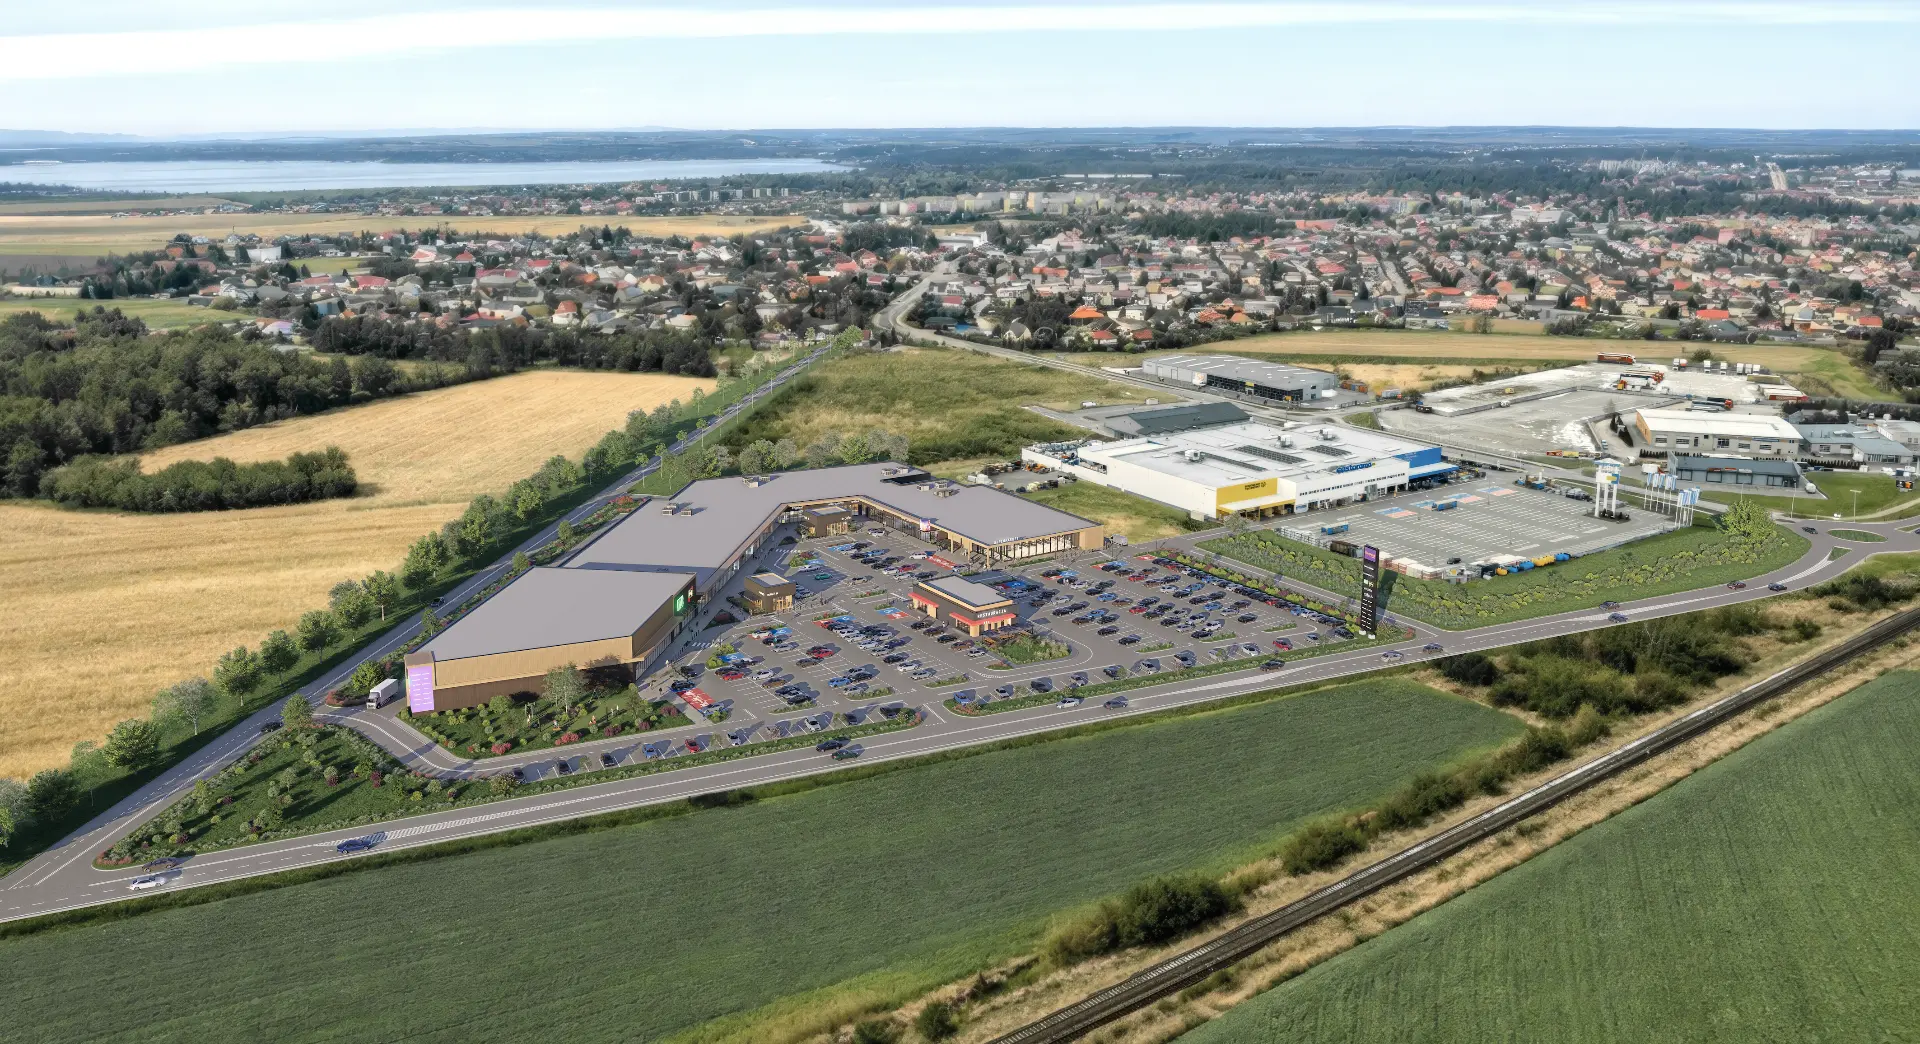
CONCEPT · SITE PLAN (PZT)
PARK HANDLOWY ŻORY
The largest retail park in Żory · 20,350 sqm GLA · Armii Krajowej Ave.
20,348.8 SQM GLA · ARMII KRAJOWEJ AVE. · SILESIA, POLAND
KRAM Development · SHOPLAND · 2026
20,348.8 sqm GLA
retail park lettable area
4 buildings
retail and service buildings in one scheme
255 spaces
car parking
approx. 2,170 sqm
grocery store (in concept)
Concept / PZT
current project status
The largest retail park in Żory
Park Handlowy Żory is being developed on Armii Krajowej Avenue, at the junction with Wodzisławska Street, as a scheme of four retail and service buildings with a total lettable area of 20,348.8 sqm. The anchor of the concept is a grocery store of approx. 2,170 sqm.
The programme is complemented by a food court zone (approx. 730 sqm), a land reserve for a Drive-Thru restaurant, outdoor terraces at the units and 255 parking spaces. The project is at the concept and site plan (PZT) stage; planned opening: Q3 2028.
Project parameters
RETAIL PARK · 20,348.8 SQM GLA
| Asset type | Retail park |
| Address | Armii Krajowej Ave. (corner of Wodzisławska St.), 44-240 Żory, Silesia, Poland |
| GLA | 20,348.8 sqm |
| Buildings | 4 retail and service buildings |
| Grocery operator | grocery store approx. 2,170 sqm (in concept) |
| Additional features | food court zone (approx. 730 sqm), Drive-Thru restaurant — land reserve, outdoor terraces at the units |
| Parking | 255 spaces |
| Status | concept / site plan (PZT) |
| Opening | Q3 2028 |
CALCULATED FROM THE PZT CONCEPT
20,348.8 sqm GLA
Combined lettable area of the four buildings: BU_01, BU_02, BU_03 and the BU_04 grocery store.
255 parking spaces
Including family spaces, accessible bays and EV charging stations.
PARK HANDLOWY ŻORY · SILESIA
Leasing modules
4 BUILDINGS · 20,348.8 SQM GLA
retail and service building
5,913.6 sqm
| 01_01 | 223.2 sqm |
| 01_02 | 876.2 sqm |
| 01_03 | 726.4 sqm |
| 01_03A | 997.6 sqm |
| 01_04 | 669.6 sqm |
| 01_05 | 334.8 sqm |
| 01_06 | 334.8 sqm |
| 01_07 | 550.8 sqm |
| 01_08 | 55.8 sqm |
| 01_09 | 55.8 sqm |
| 01_10 | 431.0 sqm |
| 01_11 | 487.0 sqm |
| 01_12 | 68.5 sqm |
| 01_13 | 446.9 sqm |
| 01_14 | 198.0 sqm |
| 01_15 | 148.8 sqm |
| 01_16 | 110.4 sqm |
retail and service building
7,432.6 sqm
| 02_01 | 1,100.0 sqm |
| 02_02 | 462.0 sqm |
| 02_03 | 3,219.6 sqm |
| 02_04 | 1,100.0 sqm |
| 02_05 | 1,360.2 sqm |
retail and service building
4,836.6 sqm
| 03_01 | 540.1 sqm |
| 03_02 | 390.0 sqm |
| 03_03 | 2,371.0 sqm |
| 03_04 | 742.0 sqm |
| 03_05 | 700.0 sqm |
grocery store
2,166.0 sqm
A single unit — the grocery store anchoring the park's food offer.
Total GLA
20,348.8 sqm
Additionally: outdoor terraces at the units (1,300 sqm and 257 sqm) and a 732 sqm container food court zone. Areas per the PZT concept — subject to change.
Site development plan (PZT)
Download PZT — PDF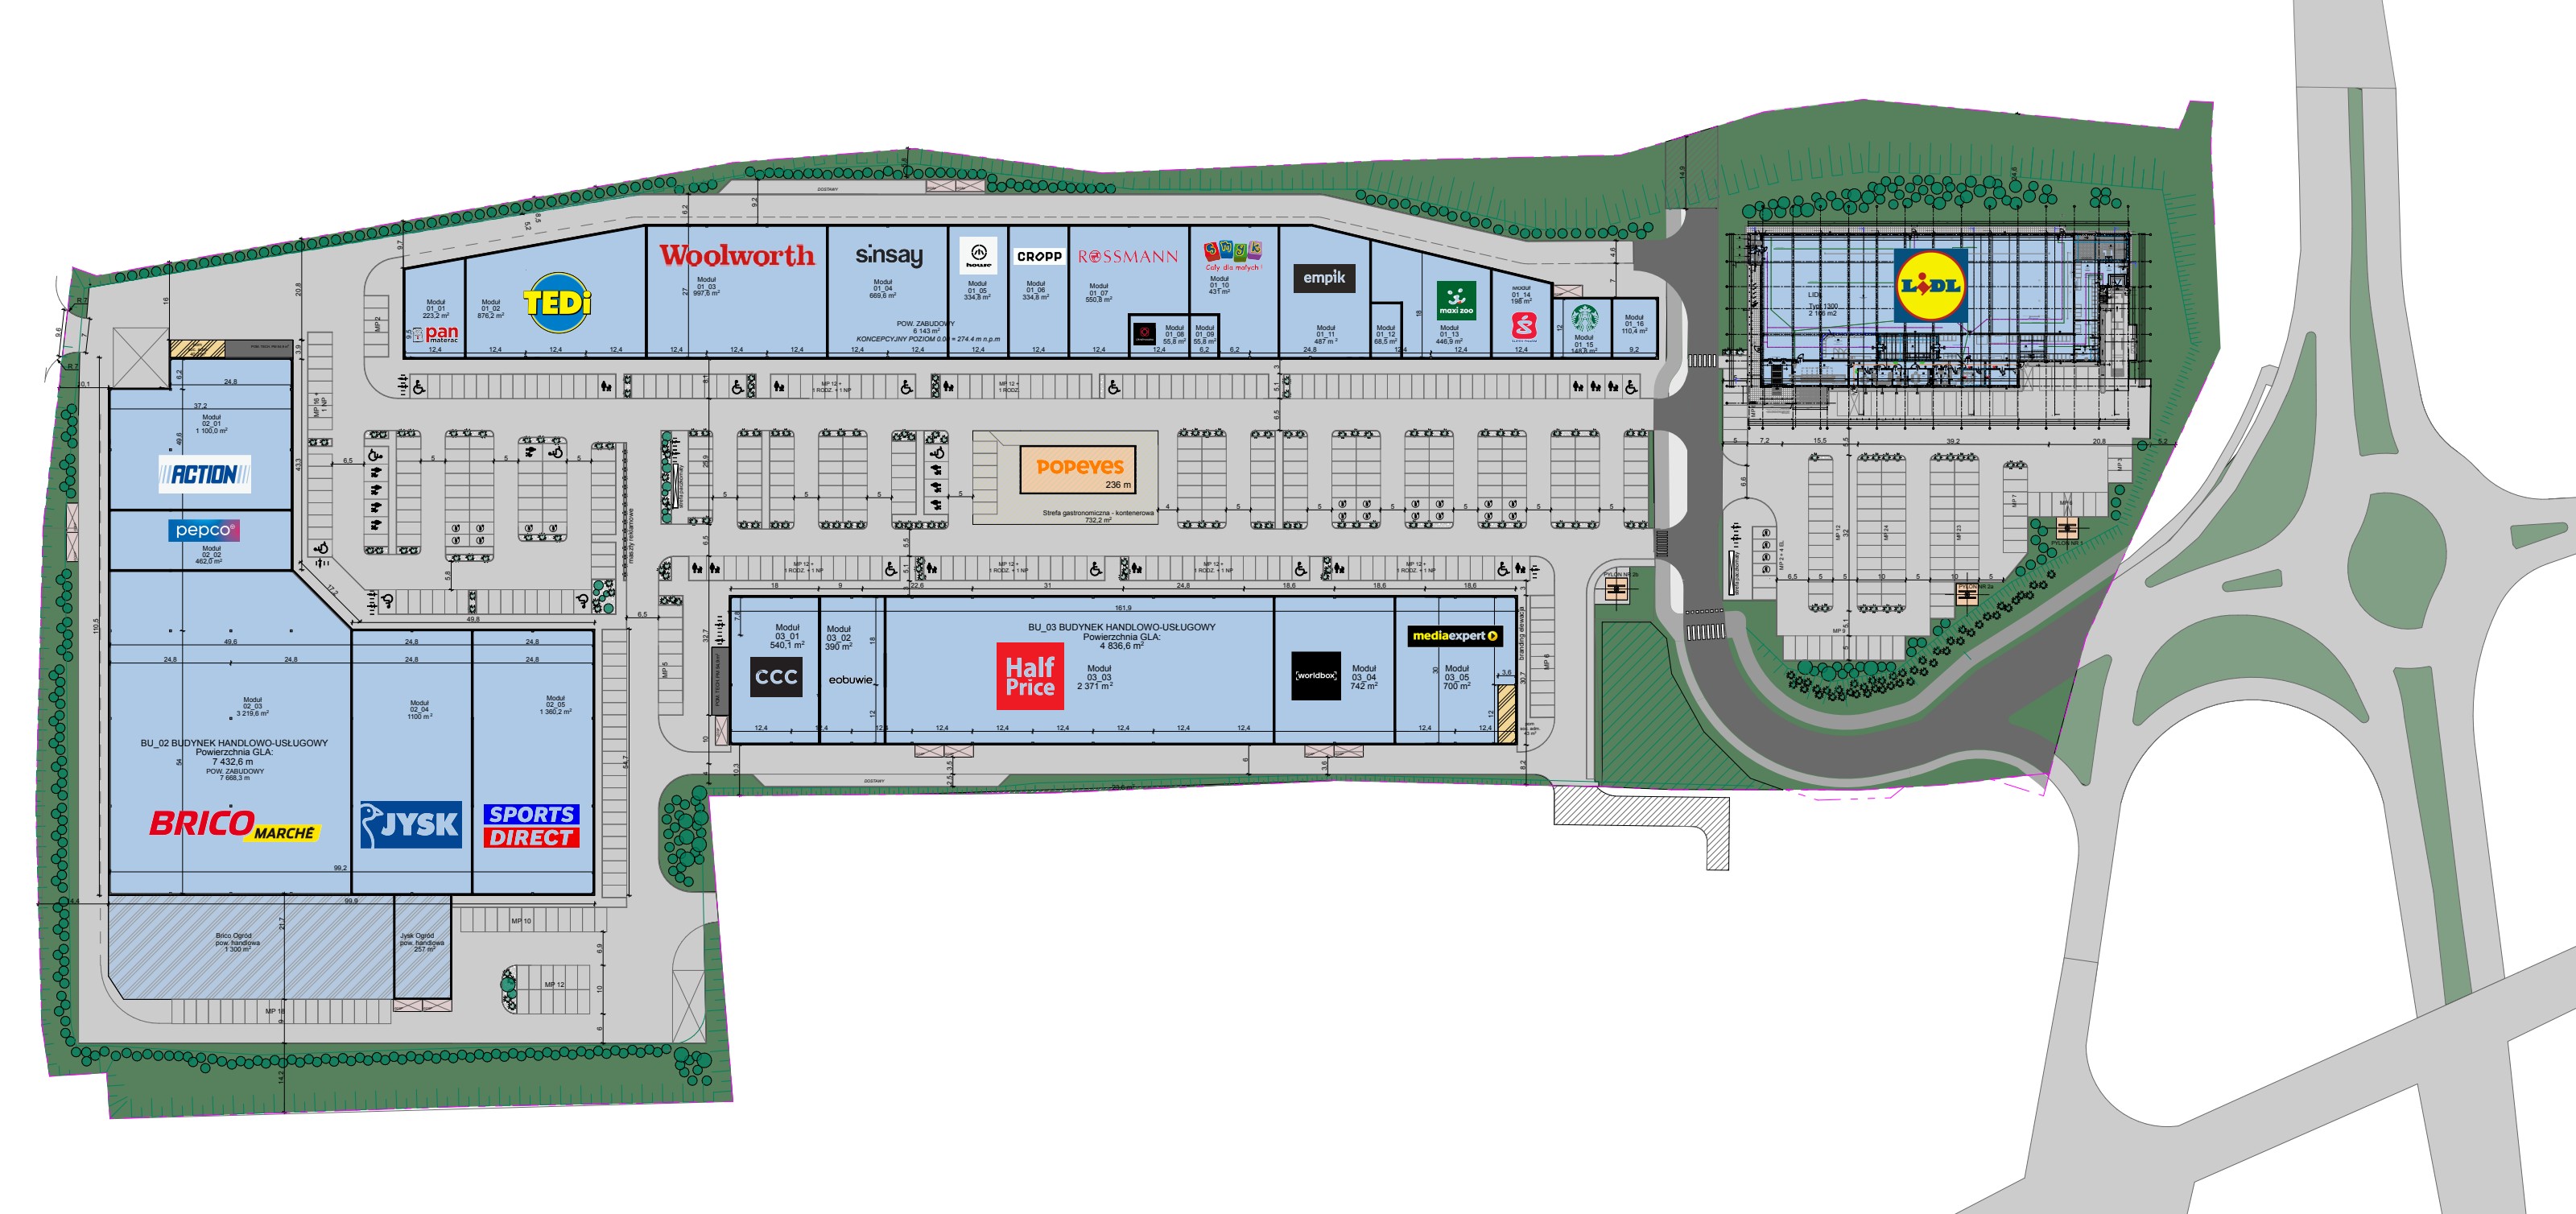
Conceptual layout of buildings BU_01–BU_04, parking and the food court zone. Click the plan to open the full PDF document.
The largest retail park in Żory
Over 20,000 sqm GLA concentrated in one place — a scale unattainable for other retail assets in the city.
Armii Krajowej Avenue
One of the main transport arteries of Żory. The building enjoys full exposure from the road along its entire frontage.
Visibility and signage
Building frontage, facade branding and three advertising pylons facing the road — customers see the park long before they arrive.
A complete mix of functions
Grocery store, retail units from 56 to over 3,200 sqm, a food court zone and parcel lockers: daily shopping and a weekend destination in one place.
Convenient parking
255 spaces, including family spaces, accessible spaces and EV charging stations.
Scheme layout
CONCEPT · ILLUSTRATIVE
Grocery store as the anchor and a daily traffic driver.
Four retail and service buildings with units from 56 sqm upwards.
Food court zone plus a land reserve for a Drive-Thru restaurant.
255 parking spaces, including family, accessible and EV-charging bays.
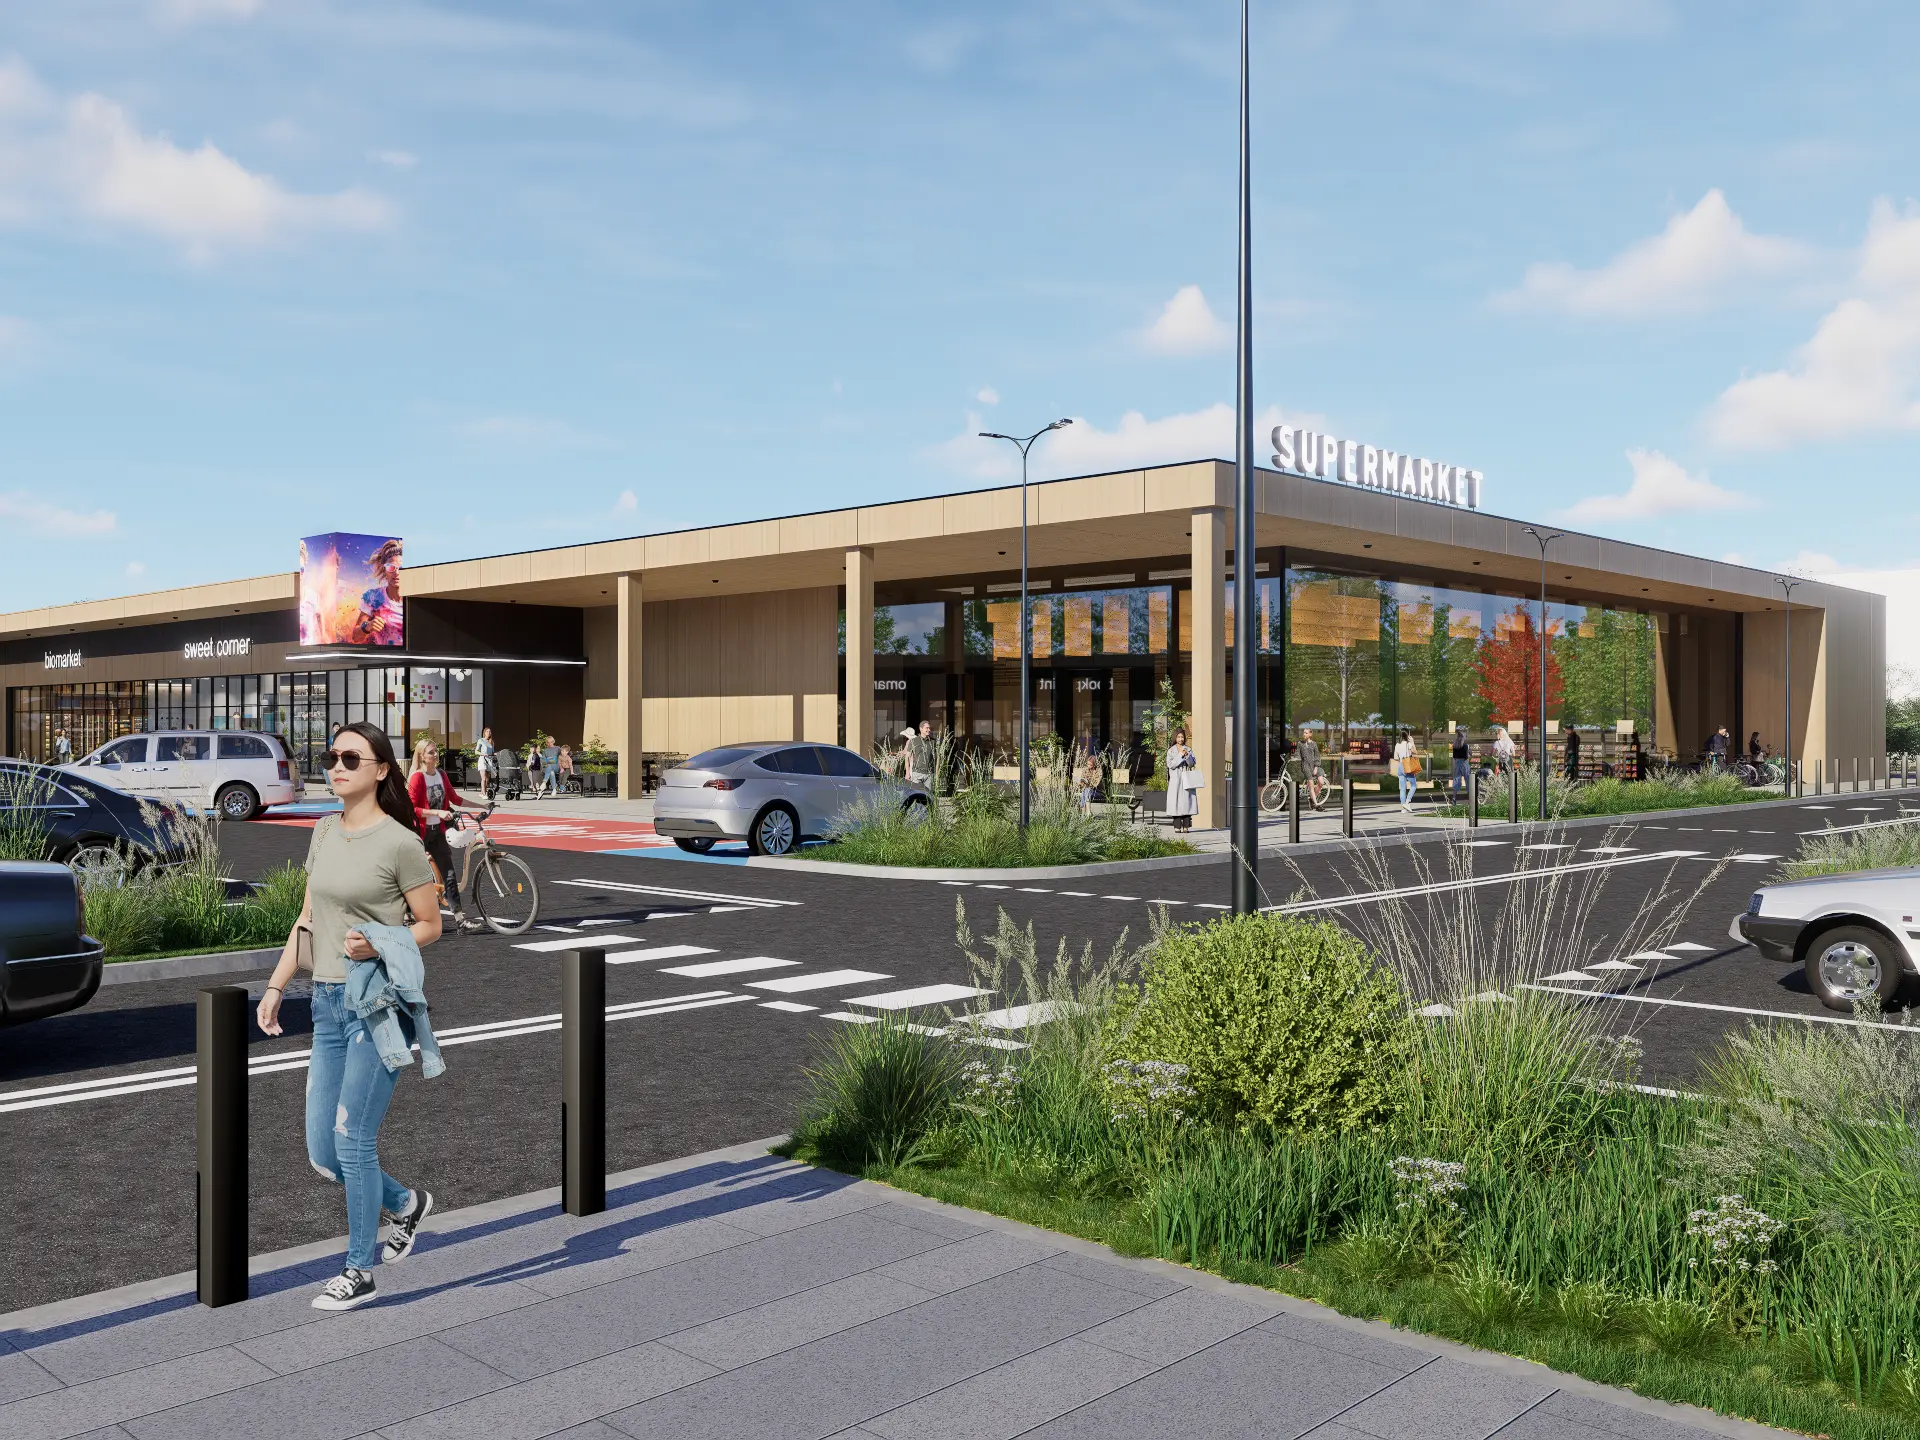
Illustrative concept — the final layout to be agreed at design stage. This material is illustrative only and does not constitute an offer within the meaning of the law.
PARK HANDLOWY ŻORY · SILESIA
Żory — Armii Krajowej Ave.
A location on one of the main transport arteries of Żory, with full exposure of the building from the road and convenient access from the entire city and surrounding areas.
Armii Krajowej Ave. (corner of Wodzisławska St.), 44-240 Żory.
One of the main transport arteries of Żory.
Full exposure of the building and advertising pylons from the road.
Convenient access from the entire city and surrounding areas.
MAP · ŻORY · ARMII KRAJOWEJ AVE.
PARK HANDLOWY ŻORY · SILESIA
//
approx. 390,000 residents within a 25-minute drive and full exposure at the junction of the city's two main arteries — one address: Armii Krajowej Ave.
61,814
residents of the city of Żory
Statistics Poland 2024 · −2.6% since 2002 — best in the subregion
≈ 390,000
residents within an approx. 25-minute drive
estimate based on municipal data, Statistics Poland 2024
PLN 7,487
average gross salary in Żory
86.8% of the national average · Jastrzębie-Zdrój: PLN 12,961 (150.2%)
3.7%
unemployment rate — Żory 2024
Rybnik 2.7% · Jastrzębie-Zdrój 3.4%
Local market
Żory (61,814 residents) is the most demographically stable large city of the Rybnik conurbation — its population decline since 2002 is just −2.6%, versus −8.7% in Rybnik and −15.5% in Jastrzębie-Zdrój, while the surrounding municipalities are growing fast (Suszec +22.4%, Orzesze +18.8%, Świerklany +14.8%). The median age is 41.7 and 57% of residents are of working age. High salaries in Jastrzębie (PLN 12,961, 150.2% of the national average) lift purchasing power in the southern part of the catchment, and approx. 1,000 new homes planned next to the park will further strengthen the 0–5 minute zone. Source: Statistics Poland 2024; drive-time zones are approximate.
Concept / PZT
Development concept and site plan (PZT) — prepared
Prepared
Opening
20,348.8 sqm GLA retail park with a grocery anchor
opening Q3 2028
PARK HANDLOWY ŻORY · SILESIA
KRAM Development
Project developer — preparation, delivery and management of the investment.
Developer · Warsaw
Adventum
JV partner — on 14 November 2025 KRAM Holding and KRAM Development signed a joint venture agreement with the Adventum fund to jointly deliver the SHOPLAND retail park network across Poland. Adventum Group (est. 2009, AIFMD, AuM EUR 1.8bn; the team has completed CEE investments worth over EUR 2bn).
JV partner · CEE
TriGranit
Shareholder of KRAM Holding. International commercial real estate developer and investor in Central and Eastern Europe.
Shareholder · CEE